Demo site · fictional business by
Brickline Web
← Back to bricklineweb.com
KESTREL/STUDIO
Projects
Process
Contact
Start a project
Architecture & interiors
Quiet buildings for loud lives.
Residential architecture, renovations and interiors from first sketch to final walkthrough.
View projects
Contact
Residential
Renovation
Interiors
Passive house
Permits & drawings
Residential
Renovation
Interiors
Passive house
Permits & drawings
Projects
Selected work
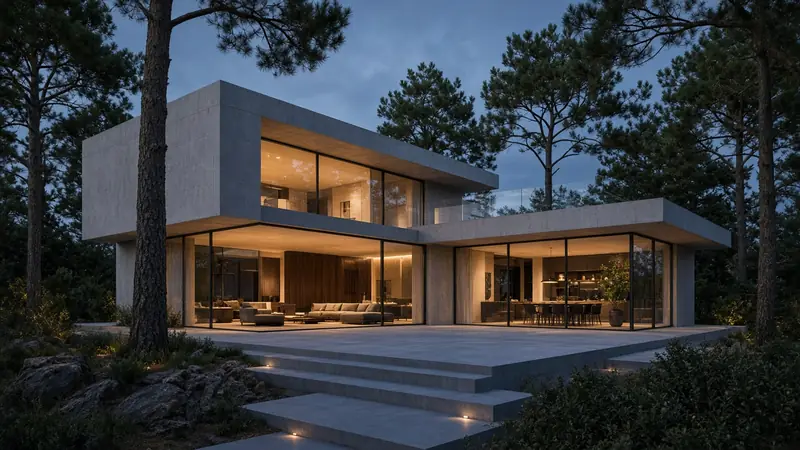
Pine Ridge House
3,400 sq ft · concrete, glass, cedar
Harbor Loft
Warehouse conversion · 2 floors
Orchard Studio
Backyard ADU · 640 sq ft
Process
Five clear phases
Discovery
Site visit, brief, budget.
Concept
Sketches and massing.
Design
Drawings and materials.
Permits
Filing and approvals.
Build
Site visits through handover.
Contact
Let’s talk
Call or text
(555) 021-7730
Visit
Studio 4, 210 Mill St (fictional)
Hours
By appointment